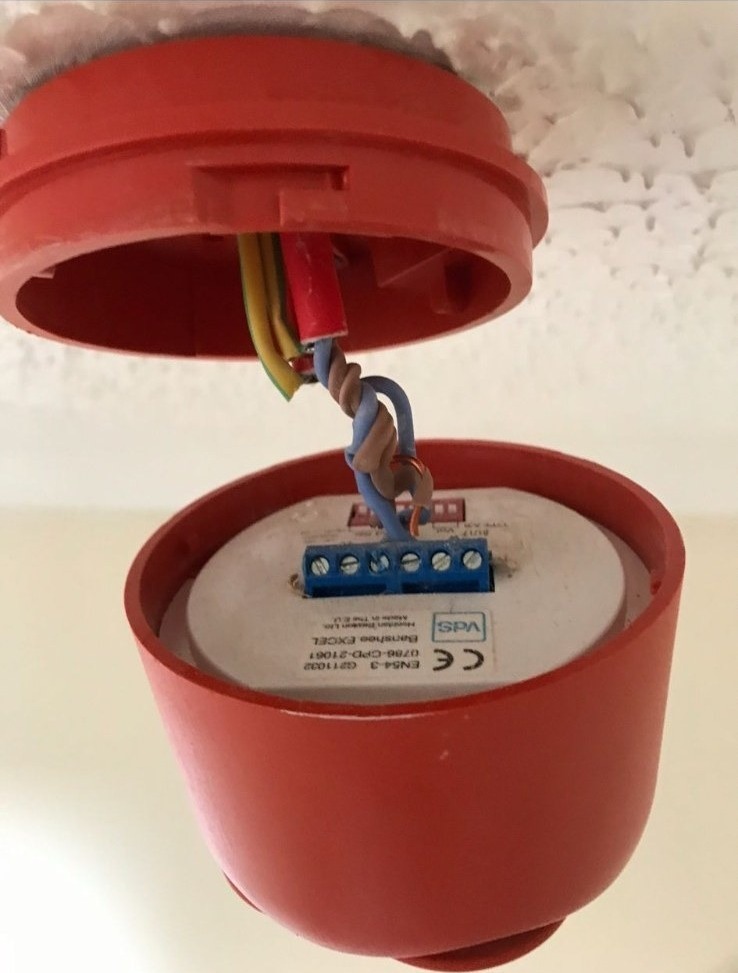
Smoke detector base with fire alarm wiring installed by AS Fire Services engineer
South Wales & the West

BS 5839 Fire AlarmInstallation for HMOs &Commercial Properties

A designed, certificated fire alarm system fitted in days, not weeks, at a fixed price agreed before we lift a tool. Every install handed over with the BS 5839 paperwork your local authority, insurer and letting agent will actually accept.

Trusted by landlords, developers & letting agents across South Wales & the West.
15+
Years on the tools
BS 5839
Certified to standard
24–48h
Typical callout window
100%
Insured & DBS-checked
Service overview

Fire Alarm Installation, explained without the jargon

What it is

A new fire detection and alarm system designed to BS 5839-1 (commercial) or BS 5839-6 (domestic/HMO), specified to the correct grade and category for your building, then installed, commissioned and certificated by qualified engineers.

Who it's for

HMO landlords preparing for a licensing inspection, developers handing over new or refurbished units, letting agents managing portfolios, and commercial occupiers who need a system that will pass a fire risk assessment first time.

When it's needed

Before a licensing application, after a fire risk assessment flags shortfalls, during a refurbishment, when an ageing panel keeps faulting, or whenever insurers or local authority enforcement officers require an upgrade.

Why professional matters

An incorrectly graded or poorly sited system is worse than no system at all, it fails inspection, voids cover and creates personal liability for the Responsible Person under the Regulatory Reform (Fire Safety) Order 2005.

The cost of ignoring it

The hidden cost of getting an installation wrong

Risks if left unchecked

  • Licence refusal or revocation, properties marketed without a valid HMO licence carry fines up to £30,000 per offence.
  • Insurance claims declined where the installed grade does not match the fire risk assessment.
  • Personal prosecution of the Responsible Person under articles 8–22 of the RRFSO.
  • Tenants displaced at short notice while remedial work is carried out, lost rent and reputational damage.

Common mistakes

  • Buying a domestic kit off a DIY shelf and fitting it in a licensable HMO.
  • Mixing manufacturers on the same loop, breaking BS 5839 compatibility rules.
  • Skipping the design stage, sounder coverage, zoning and cause-and-effect must be documented, not guessed.
  • Accepting a verbal handover with no certificate, log book or as-fitted drawings.

Every month an under-specified system stays in place is another month of unquantified liability. A single sleeping-risk incident in a non-compliant HMO can end a portfolio.

Our process

A clear path from enquiry to certificate

  1. Step 1

    Site Survey

    Free attended survey to measure the property, review escape routes and confirm the grade and category required by BS 5839 and your fire risk assessment.

  2. Step 2

    Design & Fixed Quote

    Written specification, device schedule and as-proposed drawings, sent over with a fixed price, no day rates, no surprise extras.

  3. Step 3

    Installation

    First-fix and second-fix carried out by qualified engineers, with cabling concealed wherever possible and minimal disruption to occupied units.

  4. Step 4

    Commissioning & Testing

    Full cause-and-effect test, decibel readings in sleeping areas, panel programming and zone labelling, all witnessed and recorded.

  5. Step 5

    Certification & Handover

    BS 5839 design, installation, commissioning and acceptance certificates issued digitally, plus a site log book and user training for your nominated person.

Why clients stay with us

Specific, measurable benefits

Speed

Most HMO and small commercial systems installed in 1–3 days from order, with a hard deadline written into the quote.

Safety

Properly graded detection in the right places, sleeping-risk coverage that gives occupants the time they actually need to escape.

Compliance

Documentation pack accepted by Welsh and English local authorities, insurers and letting agents on first submission.

Cost certainty

Fixed price, fixed scope, fixed handover date. No T&M creep.

Longevity

Specified for at least a 10-year design life, with parts availability and a clear servicing path.

Peace of mind

One accountable contractor responsible for design, install, certification and ongoing service.

Technical detail

Everything that goes into a proper fire alarm installation

Fire alarm installation is not a single product, it is an engineered system whose design must match the building, its occupancy and the risk profile identified in the fire risk assessment. The sections below explain how we specify systems across the property types we work with most often.

Grades explained: A, B, C, D, E, F

Grade A is a fully BS 5839-1 system with control panel, mains-powered detection and standby battery, required for most licensable HMOs and all commercial premises. Grade D systems use mains-powered, interlinked detectors with battery back-up and suit smaller shared houses. We never specify lower grades where a higher grade is mandated, even when a cheaper option is asked for.

Categories: LD1, LD2, LD3, L1–L5

Categories define where detection is placed. LD1 covers all rooms including bedrooms; LD2 covers escape routes plus high-risk rooms; LD3 protects only escape routes. Commercial L1–L5 categories follow the same logic. The right category is dictated by your fire risk assessment, not by budget.

HMO vs. commercial installs

HMO systems prioritise sleeping-risk coverage and inter-flat compartmentation, with sounder levels of 75 dB at the bed-head. Commercial installs add manual call points at every exit, zoning by floor or fire compartment, and often interface relays for door-holders, lift recall and AOV (automatic opening vents).

Wired, wireless and hybrid systems

We fit wired loops as standard for new build and refurbishment, hybrid radio for occupied period properties where chasing cable is impractical, and full wireless EN 54-25 systems for listed buildings. Each has trade-offs in cost, service life and battery replacement schedule that we walk you through at survey.

Integration with emergency lighting and door entry

Where appropriate we tie the fire alarm into emergency lighting test routines, magnetic door retainers and Paxton or similar access control so that all life-safety systems behave correctly on activation.

Materials and manufacturers we standardise on

Hochiki, Apollo, Kentec and Aico for panels and devices, chosen for 10-year-plus parts availability and serviceability. We do not fit cloned panels or grey-import devices that cannot be serviced in five years' time.

Frequently asked

Frequently asked questions

Every installation is quoted individually after a free site survey. We don't publish a standard rate card — pricing depends on building size, grade, category and cable runs. Once we quote, the price is held for that scope of work.
Related services

Often paired with fire alarm installation

Ready to make fire alarm installation one less thing to worry about?

Free survey, fixed-price quote within 48 hours, and certified work delivered when we said we would.

Covering South Wales & the West